

Extension Builders Southport
High-End Home Extensions with Complete Project ManagementNick Walker Properties Ltd are specialist extension builders Southport homeowners trust for high-end home extensions. From single-storey and wrap-around designs
Design – Plan – Build
Design
Plan
Build
Every successful home extension starts with clear thinking and careful planning. At Nick Walker Properties we guide you through the full journey — from the first ideas and measured survey, through architectural drawings and structural design, to planning support, Building Regulations compliance and high-quality construction. Our approach removes the usual fragmentation of using separate designers and builders, giving Southport homeowners one experienced team that takes responsibility for the entire project from concept to completion.
Recent Extensions From Nick Walker Properties
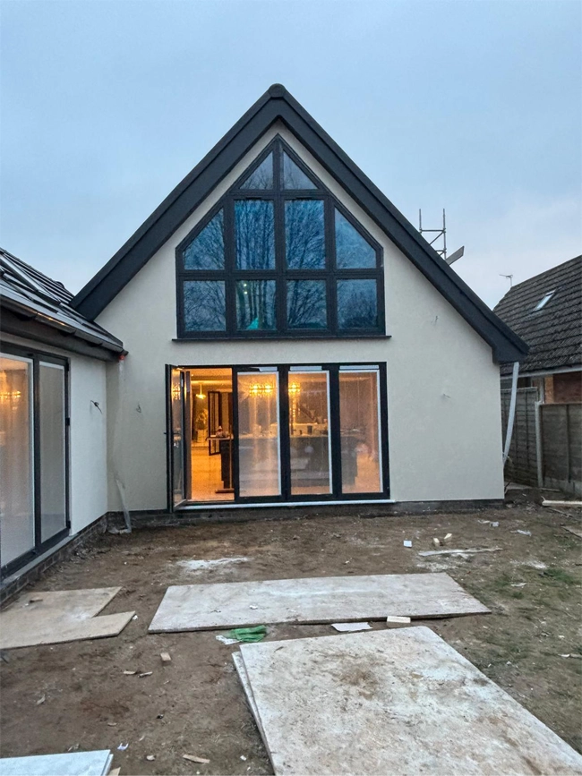
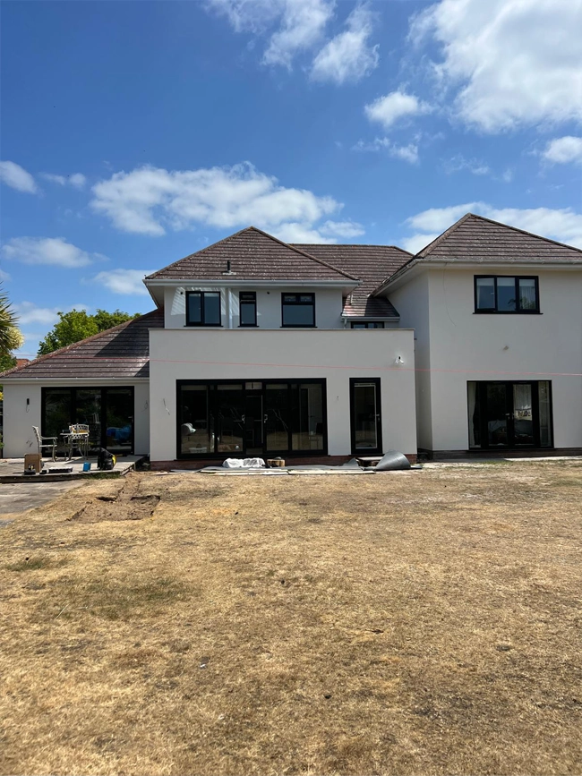
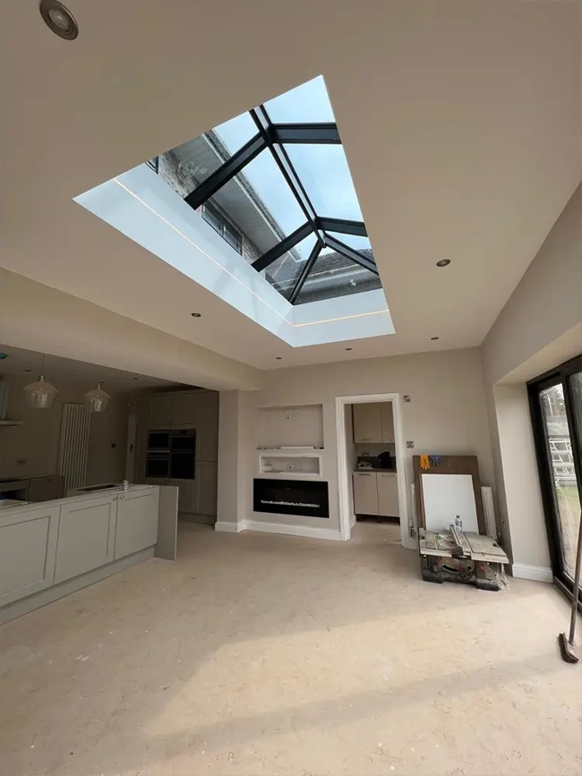
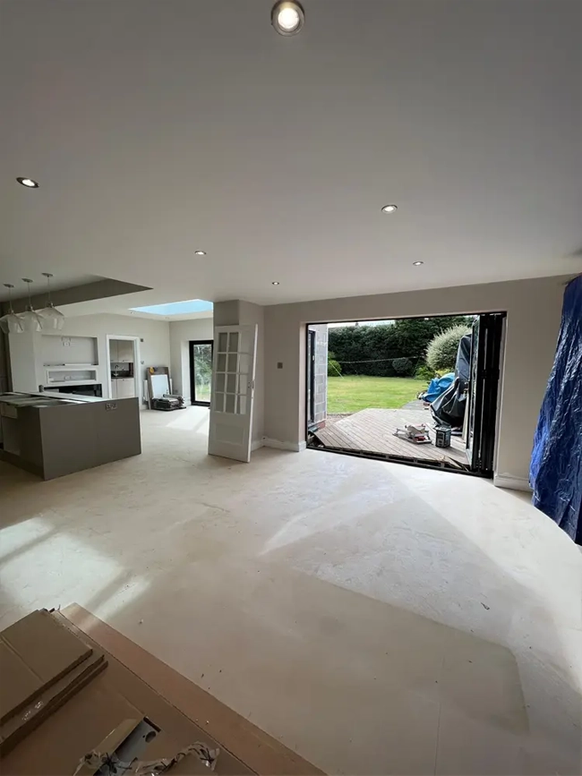
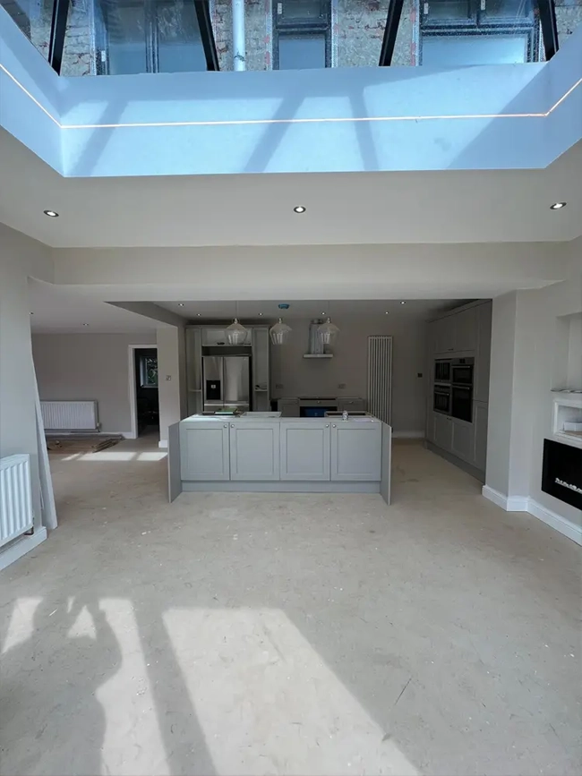
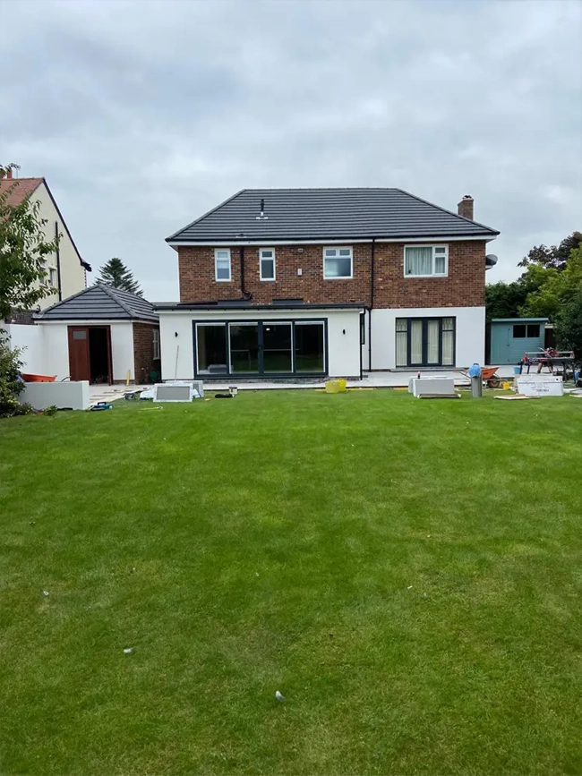
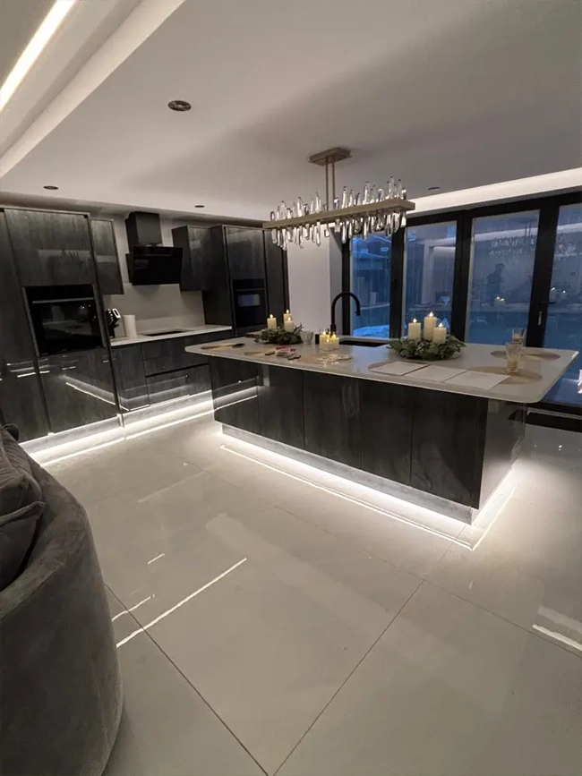
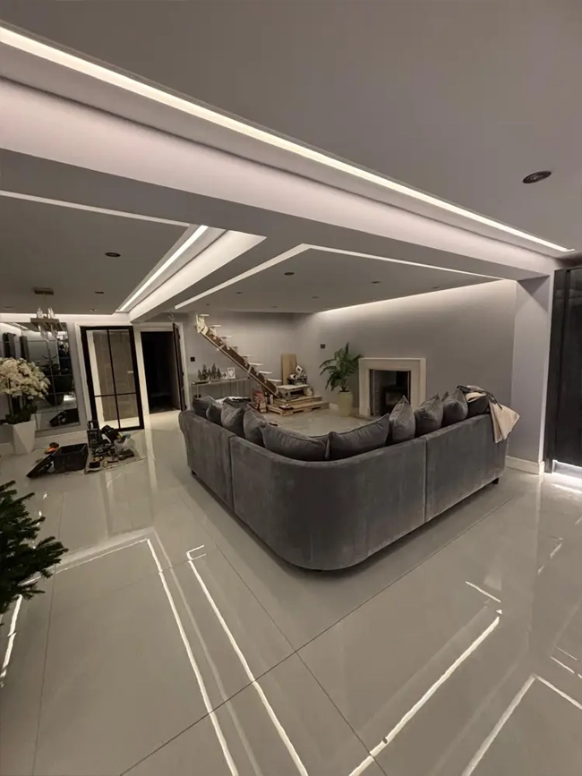
Start Your Home Renovation or Extension Today with Nick Walker Properties
Our Bespoke Extension Services
Single Storey Extensions
A single storey extension remains one of the most popular and practical ways to gain valuable extra living space without the complexity of building upwards. In Southport’s mix of period and modern homes, a well-designed single-storey rear or side extension can transform a cramped kitchen, create a bright family room, or add a dedicated home office while remaining sympathetic to the existing property. We focus on high-end finishes, generous natural light and seamless connection to the garden, ensuring the new space feels like a natural part of the home rather than an afterthought.
- Maximises ground-floor living space with minimal disruption to upper floors
- Often achievable under permitted development or with straightforward planning approval
- Ideal for creating open-plan kitchen-diners or garden rooms
- Allows for large bifold or sliding doors that bring the outside in
- Cost-effective way to add significant value and lifestyle benefit
- Fully compliant with current Building Regulations and energy-efficiency standards
Wrap-Around Extensions
Wrap-around extensions combine a rear and side addition into one continuous L-shaped space, unlocking far more usable floor area than a standard rear extension alone. These projects are particularly effective on semi-detached and detached homes in Southport, Churchtown and Birkdale where side access or a wider plot allows the design to flow around the property. The result is a generous, light-filled living area that can accommodate a large kitchen, dining zone and informal seating while improving the connection between house and garden.
- Creates substantially more floor space than a rear-only extension
- Excellent for open-plan living with distinct zones within one large room
- Makes clever use of side and rear gardens that might otherwise be under-utilised
- Can improve the external appearance and proportions of the house
- Supports high-specification finishes such as roof lanterns and extensive glazing
Delivered as a complete design-and-build package with full project management
Open Plan Extensions
Open plan extensions are designed specifically to remove internal walls and create flowing, multi-functional living spaces. Many Southport homeowners commission these when they want a modern kitchen-diner that opens directly onto the garden, or a large family room that feels bright and sociable. Our open-plan projects carefully balance structural requirements, natural light, heating and ventilation so the finished space is both beautiful and practical for everyday life.
- Transforms traditional cellular layouts into contemporary open living areas
- Perfect for modern family life, entertaining and improved natural light
- Can incorporate structural steelwork and knock-throughs as part of the package
- Allows for statement features such as bifold doors, roof lights and kitchen islands
- Increases the sense of space even on relatively modest footprints
- Designed and built to current energy-efficiency and Building Regulations standards
Multi-Storey Extensions
When ground-floor space alone is not enough, a multi-storey extension provides the opportunity to add bedrooms, bathrooms or home offices above while expanding living space below. These projects require careful structural design, thoughtful external appearance and close attention to neighbour amenity and local planning policy. As high-end extension builders Southport clients choose for more ambitious work, we manage the full process — from initial feasibility and structural calculations through to construction — ensuring the finished extension looks intentional and performs to a high standard.
- Adds valuable accommodation on more than one level
- Ideal for growing families needing extra bedrooms or larger living areas
- Requires detailed structural engineering and Building Regulations approval
- Can be designed to match or complement the existing house style
- Increases both lifestyle benefit and long-term property value
- Fully project-managed from design through to completion
Side Extensions
A side extension makes excellent use of unused space beside the house, whether filling a narrow gap or creating a more substantial addition. In Southport and surrounding areas such as Ainsdale and Formby, side extensions are often used to enlarge kitchens, create utility rooms, or form the first stage of a larger wrap-around scheme. We pay particular attention to matching materials, roof lines and the impact on neighbouring properties so the finished result feels coherent and well considered.
- Utilises often overlooked side space to increase floor area
- Suitable for both modest and more substantial additions
- Can be combined with rear extensions for a wrap-around design
- Helps create better internal flow and more practical room layouts
- Designed to respect boundary distances and neighbour amenity
- Delivered with high-quality materials and full workmanship guarantees
Helping You Every Step of the Way
Design & Build
We handle the complete design-and-build process in-house. From measured surveys and architectural drawings to structural calculations and material specification, everything is coordinated by one team so you have a single point of contact and a clear vision from the start.
Help With Planning
Whether your project falls under permitted development or requires full planning permission from Sefton Council, we prepare the necessary drawings and applications and guide you through the process. We also manage Building Regulations submissions so compliance is covered from day one.
Complete Construction
Once approvals are in place, our experienced construction team delivers the build to a high standard. We use quality materials from established UK suppliers, maintain clear communication throughout, and remain on site until the extension is finished and handed over.
A Design + Build Service
Homeowners in Southport choose our design-and-build service because it simplifies what can otherwise be a complicated and fragmented process. Instead of appointing an architect, structural engineer, planning consultant and separate building contractor, you work with one experienced team that takes responsibility for every stage. We produce the drawings, handle planning and Building Regulations, source high-quality materials, and construct the extension under dedicated project management. This integrated approach reduces the risk of miscommunication, keeps timescales realistic, and ensures the finished home extension matches the original vision — all while maintaining the high standards expected of prestige and bespoke work in the area.
Complete Project Management
Our complete project management service takes the day-to-day pressure off you. A dedicated project manager oversees the programme, coordinates trades, monitors quality and keeps you informed at every key stage. From the moment work begins on site until final handover and snagging, you have one clear point of contact. This structured approach makes the extension process significantly easier, helps projects stay on track, and gives Southport homeowners the confidence that their high-end home extension is being delivered with care and professionalism from start to finish.
Extension Builders Southport
Nick Walker Properties FAQ
Do I need planning permission for a home extension in Southport?
Many single-storey rear extensions can proceed under permitted development, subject to size and height limits. Larger schemes, wrap-around, multi-storey or side extensions often require full planning permission from Sefton Council. We assess this early and prepare all necessary drawings and applications.
What is the difference between a single-storey and a multi-storey extension?
A single-storey extension adds space at ground level only, while a multi-storey extension increases accommodation on more than one floor. Multi-storey projects involve more complex structural design and usually require full planning permission.
Can you create an open-plan extension from an existing layout?
Yes. Many of our projects involve removing internal walls, inserting structural steelwork and creating flowing open-plan spaces that connect kitchen, dining and living areas with the garden.
How long does a typical home extension take in Southport?
Timescales depend on the size and complexity of the project, planning requirements and site conditions. Once drawings and approvals are in place we provide a realistic construction programme, so you know what to expect.
Are materials and workmanship guaranteed?
Yes. We use materials from established UK suppliers that carry manufacturer guarantees, and our workmanship is fully guaranteed. You receive clear documentation at the end of the project.
Do you handle Building Regulations as well as planning?
Absolutely. All structural work, insulation, ventilation and other regulated elements are designed to meet current Building Regulations. We manage the Building Control process and obtain the necessary approvals and completion certificates.